The Residences
Eleven floor plans.
One way of living.
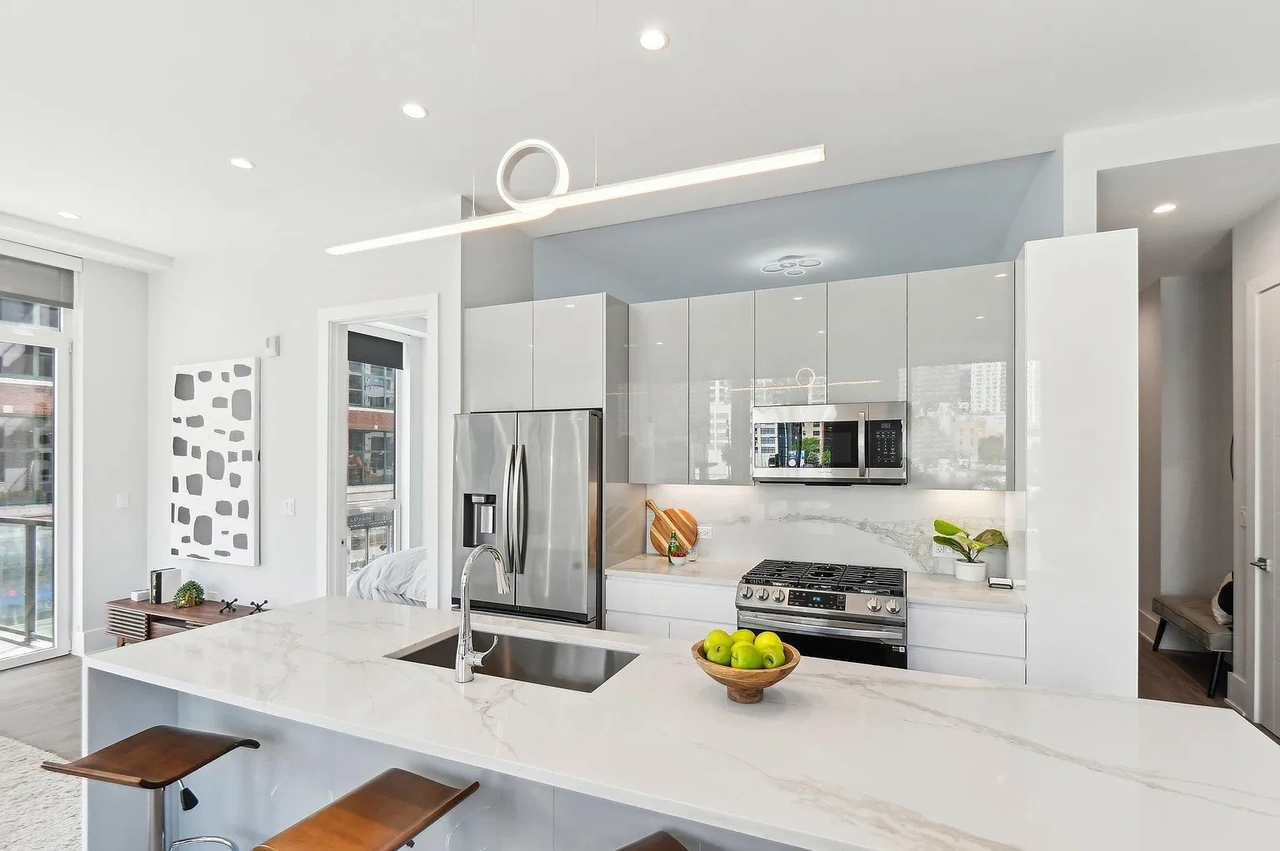
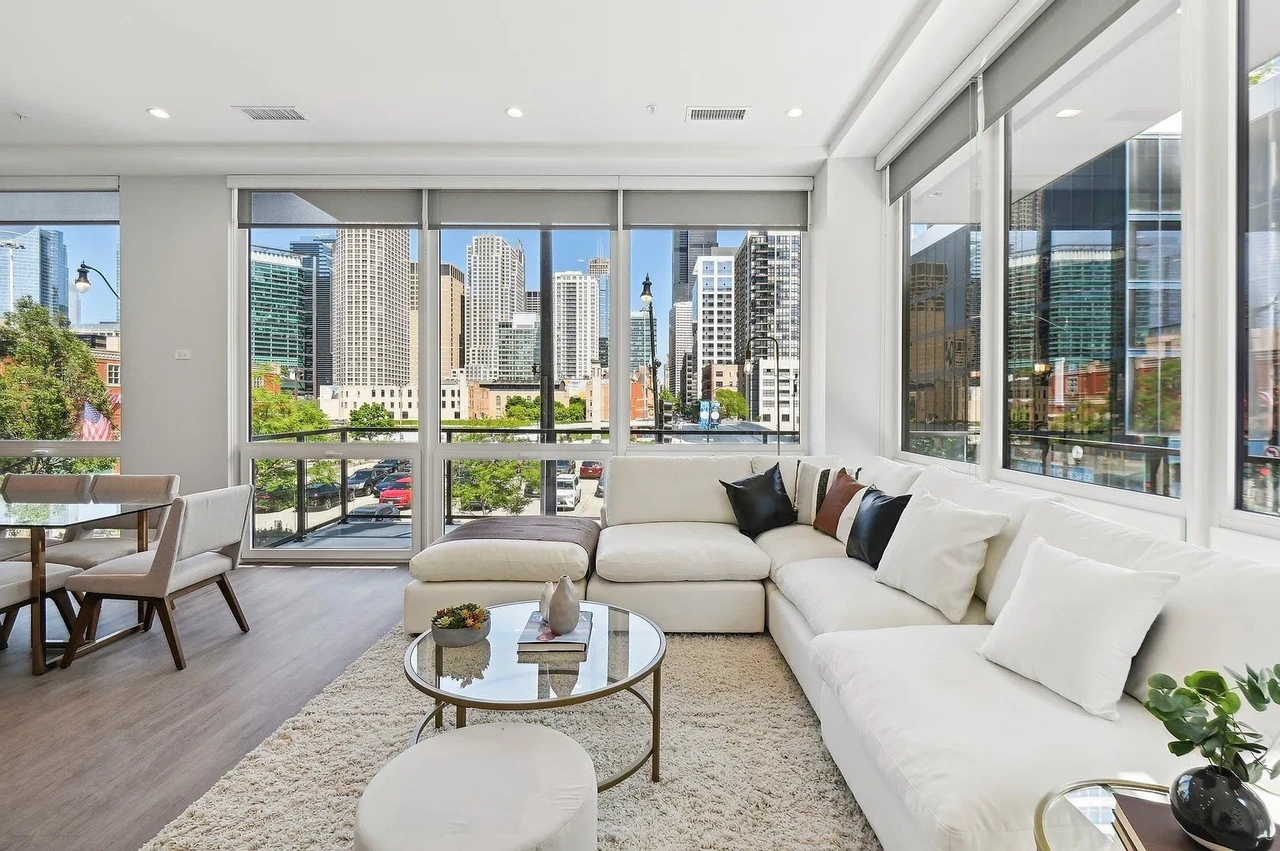
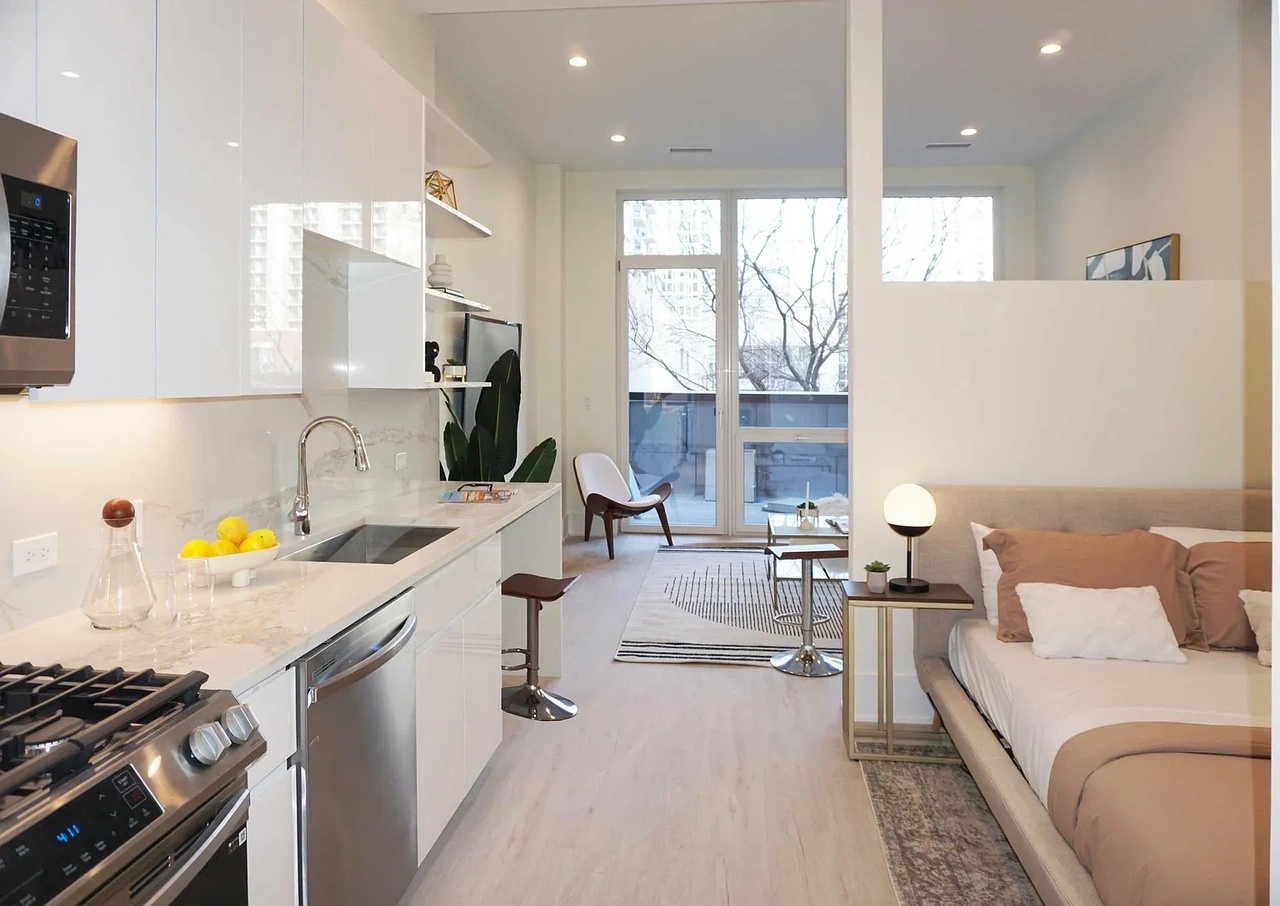
From a 462-square-foot studio to a 1,108-square-foot 2 bedroom penthouse on the 8th floor, each residence shares the same careful detailing: 10 to 11.4-foot ceilings, floor-to-ceiling European windows and kitchens with LG appliances built around oversized islands and 3CM quartz countertops with waterfalls.
200
1,133 SF
84 sq ft + 105 sq ft (Private Balcony)
700
1,018 SF
105 sq ft (Private Balcony)
701
564 SF
84 sq ft (Private Balcony)
702
462 SF
84 sq ft (Private Balcony)
703
463 SF
84 sq ft (Private Balcony)
704
447 SF
84 sq ft (Private Balcony)
705
456 SF
84 sq ft (Private Balcony)
706
554 SF
84 sq ft (Private Balcony)
707
1,032 SF
105 sq ft (Private Balcony)
800
1,108 SF
394 sq ft (Private Terrace)
801
665 SF
215 sq ft (Private Terrace)
Specification
Finishes &
features.
Unit Features
10 to over 11.4 ft ceilings throughout
8 ft door openings with Aria Custom doors — including front entrances
Custom contemporary millwork with 7.5–9.5 inch tall baseboards
Private balconies and walk-out terraces
European high-efficiency windows — 9–10 ft tall, 14mm triple-pane, low-E glass with argon gas
European ultra-gloss 42-inch cabinetry with under-mounted illumination
Oversized 7–10 ft kitchen islands and peninsulas
Custom designed light fixtures
3CM quartz countertops with waterfalls and full-height matching backsplashes
LG regular and black stainless steel appliances
In-unit laundry
Closet organizers
Window shades included
LED lighting throughout with color and lumen adjustments
Individually controlled high-efficiency heat pump systems
Building Features
Kone high-speed elevator
Free internet access in common areas
Managed Wi-Fi — hard-wired modems in every unit
35-camera surveillance system
Butterfly Intercom with camera interface
Keyless entry to building and all units
Reserved heated parking
Cat and dog friendly (breed and weight restrictions apply)
Professionally designed lobby and unit interiors