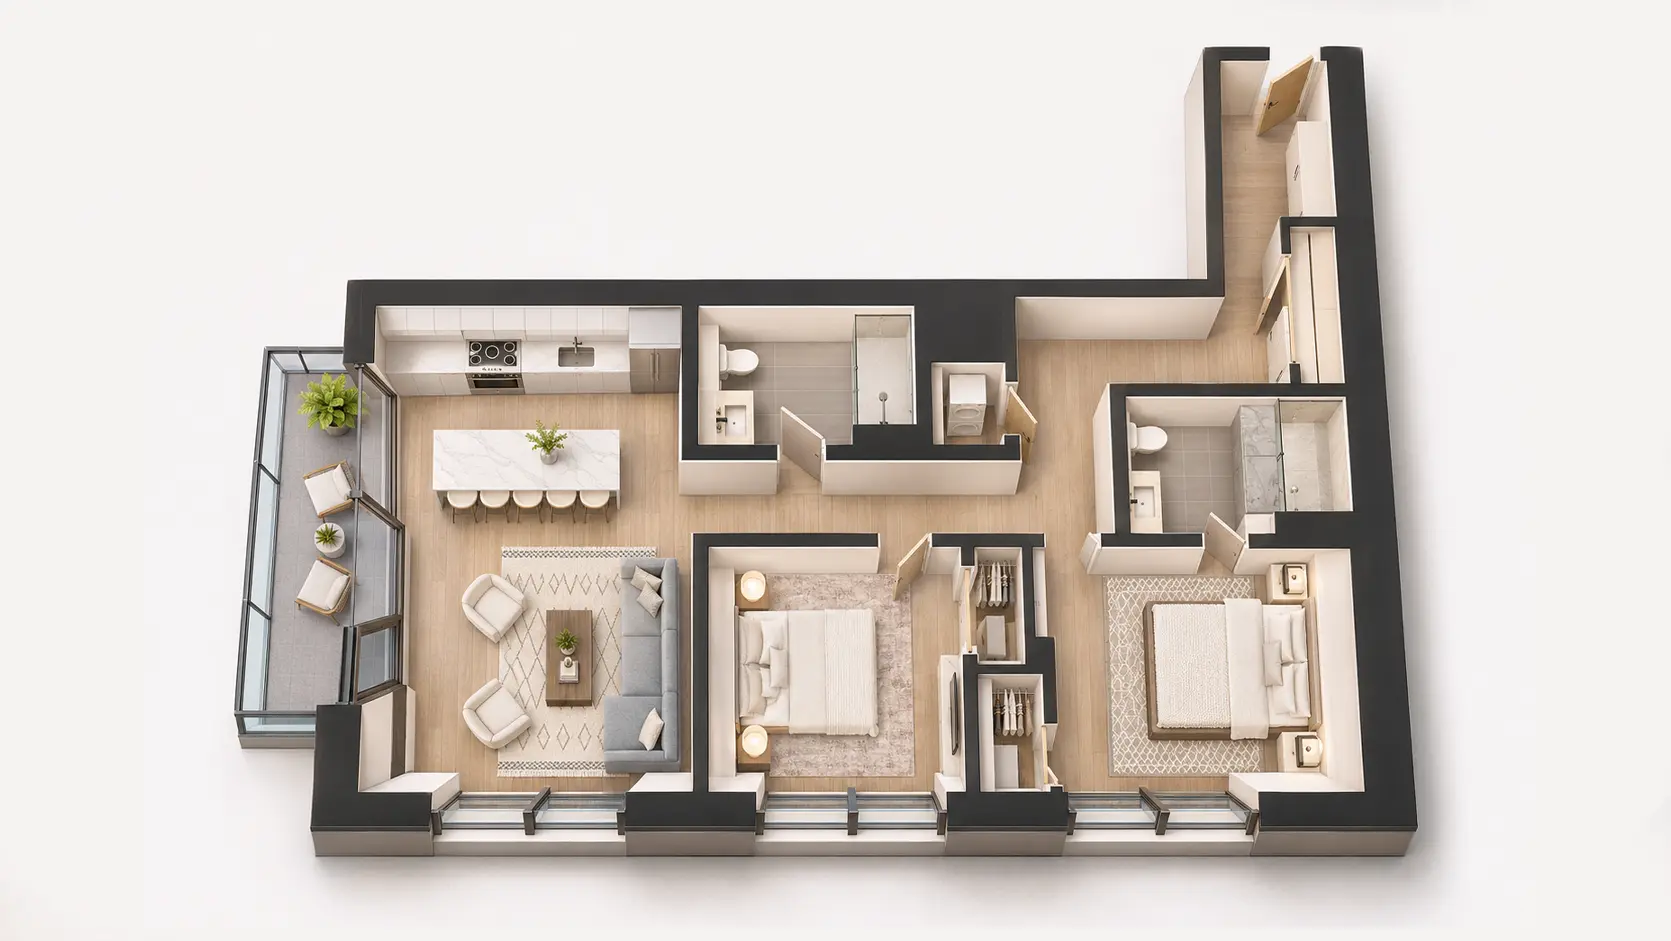
Two bedroom

Two bedroom apartments in Fulton Market

Four two bedroom layouts at Fulton Market Suites, from 1,018 to 1,133 square feet, including a single-level penthouse with a 394 square foot private terrace. Every one has 10 to 11.4 foot ceilings, in-unit laundry and its own outdoor space.

1,018–1,133sq ft
10–11.4 ftceilings
In-unitlaundry
Privatebalcony or terrace
Living room in a two bedroom apartment at Fulton Market Suites, Chicago


Four layouts.

Pick by floor space and outdoor space. Call for what is open today.

Layout

Unit 700

1,018 sq ft

The most compact two bedroom, with a 105 sq ft private balcony.

Layout

Unit 707

1,032 sq ft

A little more floor space and the same 105 sq ft private balcony.

Layout

Unit 800

1,108 sq ft

The two bedroom penthouse on the 8th floor. One level, with a 394 sq ft private terrace.

Layout

Unit 200

1,133 sq ft

The largest two bedroom, with two private balconies of 84 and 105 sq ft.

Inside a two bedroom.

The same finishes run through every apartment in the building.

  • Size1,018 to 1,133 sq ft
  • Ceilings10 to 11.4 ft, with 8 ft Aria Custom doors, front entrances included
  • Windows9 to 10 ft tall, European triple-pane low-E glass with argon gas
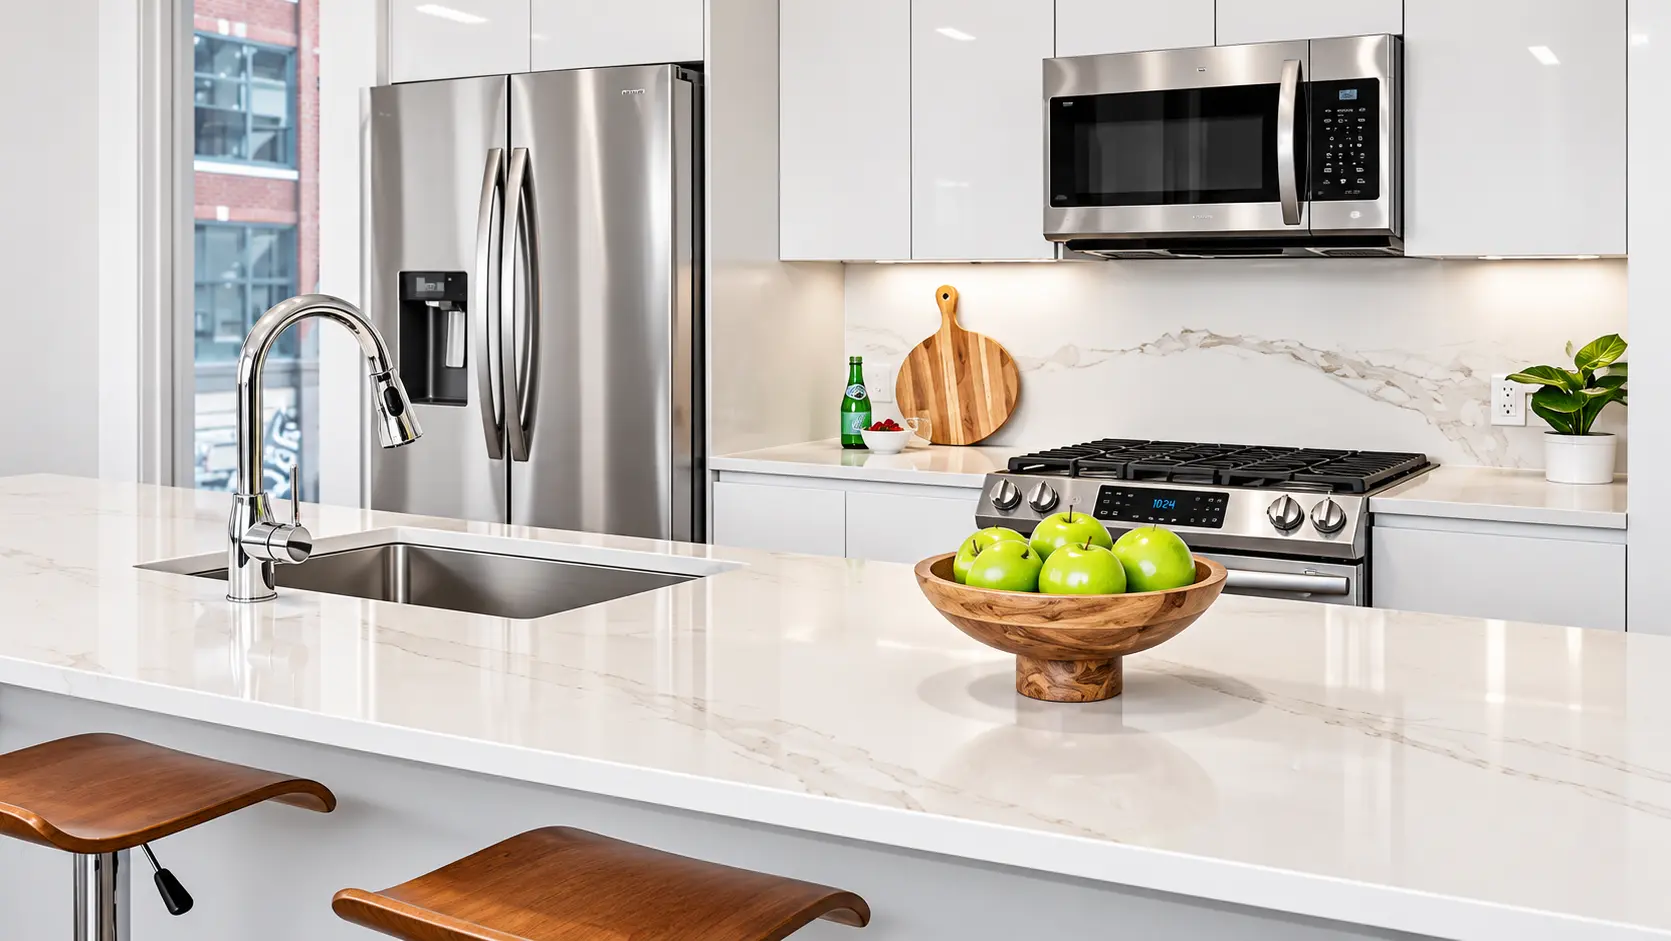
  • Kitchen3CM quartz countertops with waterfalls and full-height backsplashes, oversized islands and peninsulas, 42-inch ultra-gloss cabinetry, LG stainless or black stainless appliances
  • LaundryIn-unit laundry
  • StorageCloset organizers, and window shades included
  • ClimateIndividually controlled high-efficiency heat pump
  • OutdoorPrivate balconies of 84 to 105 sq ft, or a 394 sq ft private terrace in the penthouse
  • InternetManaged Wi-Fi, with a hard-wired modem in every unit
  • EntryKeyless entry to the building and to your apartment
Kitchen with quartz countertops and island in a two bedroom at 629 W Lake St


Beyond the apartment.

A two bedroom comes with the rest of the building.

Rooftop deck

A 2,000 sq ft porcelain-tiled deck with grilling stations, a kitchenette, pergolas and skyline views.

See the amenities

Fitness room, parking and security

A fitness room, reserved heated parking, a 35-camera surveillance system and Butterfly Intercom.

See the amenities

All floor plans

Studios, one bedrooms, two bedrooms and the two penthouses, side by side.

See all residences

Other sizes.

Need less space? Same building, same finishes.

Studio

447 – 463 sq ft

Same ceilings, windows and finishes.

See studios

One bedroom

554 – 665 sq ft

Same ceilings, windows and finishes.

See one bedrooms

Penthouse

Units 800 and 801

Same ceilings, windows and finishes.

See penthouses

Who it suits

Roommates who want a bedroom each, couples who work from home and need a second room, and people relocating to Chicago who want space to settle in. Fulton Market and the Loop are right outside the door. More on the neighborhood.

Common questions

How big are the two bedroom apartments?

They run from 1,018 to 1,133 square feet. Unit 700 is 1,018, unit 707 is 1,032, the penthouse, unit 800, is 1,108 and unit 200 is 1,133.

Do two bedrooms have a balcony?

Yes. Units 700 and 707 have a 105 square foot private balcony. Unit 200 has two private balconies, 84 and 105 square feet. The penthouse, unit 800, has a 394 square foot private terrace.

Which unit is the two bedroom penthouse?

Unit 800, on the 8th floor. It is a single-level penthouse of 1,108 square feet with a 394 square foot private terrace.

How high are the ceilings?

Ceilings are 10 to 11.4 feet, with 8 foot Aria Custom doors and windows 9 to 10 feet tall.

Is there a washer and dryer in the apartment?

Yes. Every apartment has in-unit laundry.

Are pets allowed?

Cats and dogs are welcome. Breed and weight restrictions apply, so call (773) 398-5785 to check the current policy for your pet.

Is parking available?

The building has reserved heated parking. Call (773) 398-5785 to ask about availability and cost.

How much is a two bedroom at Fulton Market Suites?

Pricing depends on the unit and the lease term. Call (773) 398-5785 for current rates.

How do I schedule a tour?

Call (773) 398-5785 or send a request on the contact page and the leasing team will set up a time.

Compare every floor plan.

Studios, one bedrooms, two bedrooms and the penthouses.

See it in person.

Call or send a request and the leasing team will set up your tour.